
Garages · Owensboro & Daviess County
A garage builder for Owensboro homes.
If you need a garage built in Owensboro or Daviess County, Precision Exteriors can help plan an attached or detached addition around vehicles, storage, access, site conditions, and exterior details that belong with the home.
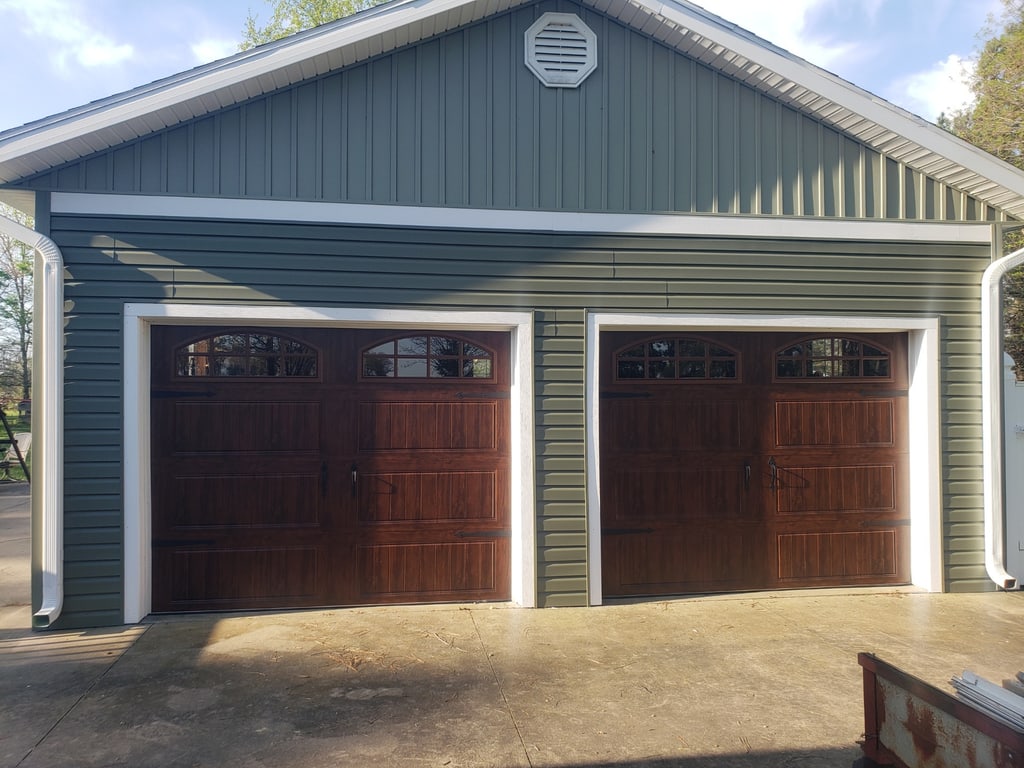
Service overview
Garage ideas we can discuss
Start with the home, the visible concern, and what you want the finished exterior or living space to do better.
- 01Useful vehicle and storage space
- 02Exterior finishes that complement the home
- 03Roofing, doors and trim brought together
What to consider
Define the space before the footprint
- Vehicle clearance and comfortable door access
- Storage, work area or other everyday uses
- How people will move between the garage, home and drive
- Roofing, siding, doors and trim that relate to the property
Planning your inquiry
Start with how the space will work
List the daily uses
Vehicles, equipment, storage and workspace needs help establish a more useful starting point than square footage alone.
Consider the property
Access, driveway position, the existing home and available site area all influence the practical direction.
Plan the home connection
When a garage attaches to the house or sits below living space, the shared walls, ceiling, door and utility penetrations need a continuous air-sealed separation. Garage air should not share supply or return registers with the home's HVAC system; confirm the fire, energy and mechanical requirements for the specific design.
From our work
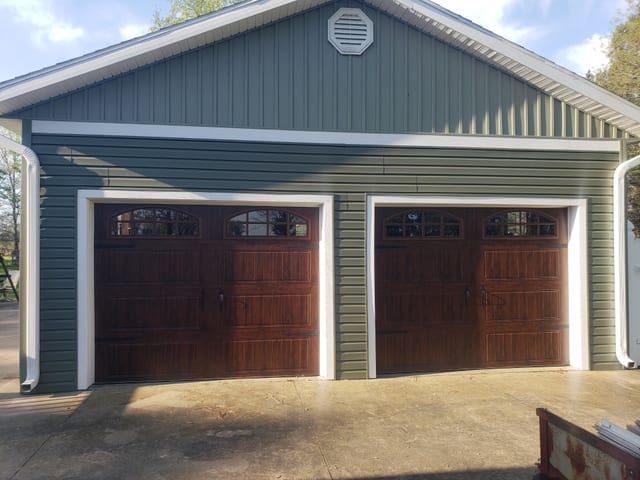
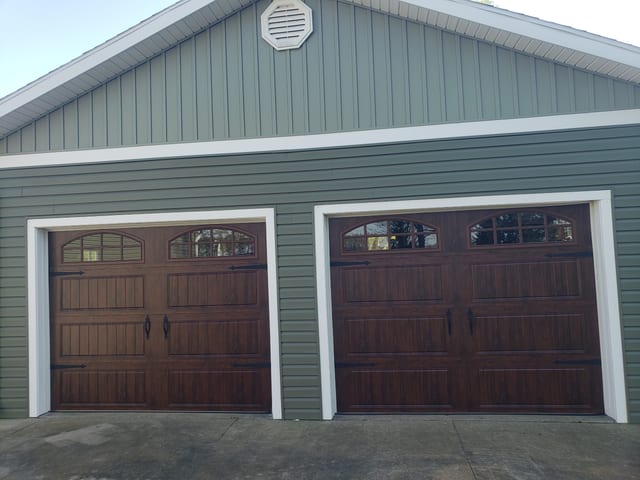
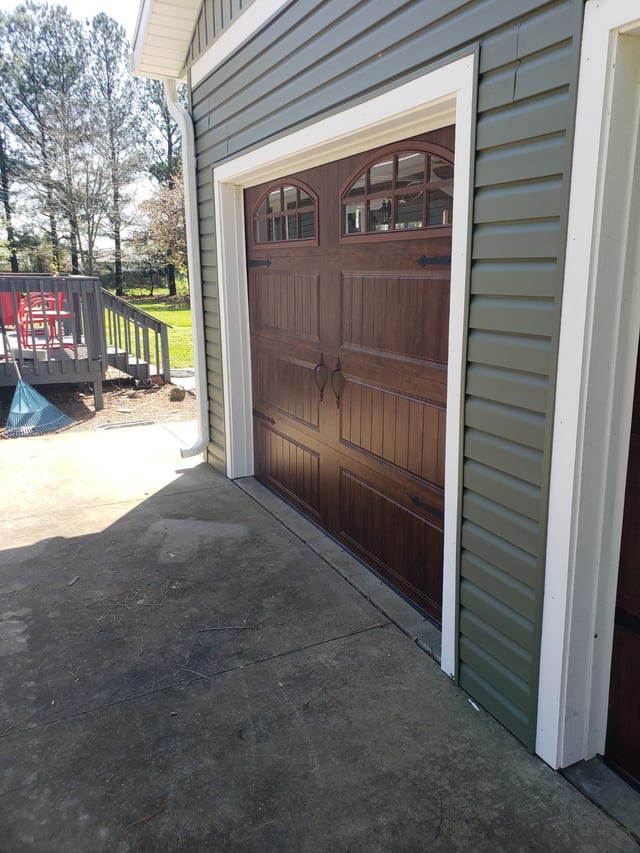
See the details in real projects.
Common questions
Clear starting points for your project.
Should a residential garage be attached or detached?
An attached garage can provide direct, sheltered access, but it also has to connect well with the home's structure, roofline, interior circulation and existing drive. A detached garage separates vehicle or storage space from the house and may fit a different part of the lot. Driveway access, available site area, distance to property lines, easements, drainage and utility plans should be reviewed before choosing either direction.
Does a garage addition need a permit in Owensboro or Daviess County?
The Owensboro Metropolitan Planning Commission (OMPC) identifies attached and detached garages on its construction-permit application, and its detached-garage guide says a building permit is required for a detached garage. Requirements depend on the address and project scope, so confirm the current steps with OMPC before the footprint is finalized. Be prepared to show property boundaries, distances to buildings and lot lines, recorded easements, zoning and flood-hazard information on a scaled site plan. Electricity, plumbing or other planned systems may require separate permits and inspections; include those uses in the initial review rather than routing utilities after the garage is designed.
How should driveway access be planned for a garage addition?
The garage door, driveway and vehicles should be considered as one circulation path. Check the approach from the street, turning space, slope, door location, and clearance for mirrors, open vehicle doors and walking around parked vehicles. The existing drive, drainage and nearby structures can change what the site supports. Photos, approximate vehicle dimensions and a sketch of the current drive are useful for the first project conversation.
Why does a garage develop condensation?
Condensation forms when moisture in garage air reaches a surface colder than the air's dew point, so droplets can appear on a slab, wall, roof deck, door, window, pipe or duct without an active leak. First rule out bulk-water sources such as roof or door leaks, poor grading and drainage, plumbing, and moisture moving through the slab or foundation; note the weather, surface and timing. Then consider how the garage will be used and whether it will be conditioned before choosing an air-sealing, insulation, ventilation or dehumidification approach. Ventilation only dries a space when the incoming air is drier than the garage air, and an attached garage should remain air-sealed from the home rather than sharing the home's HVAC system.
Related exterior work
Ready to discuss your garages project?