
Sunrooms · Owensboro & Daviess County
A sunroom contractor for Owensboro homes.
If you want to build a sunroom in Owensboro or Daviess County, Precision Exteriors can help plan the addition around its daily use, natural light, connection to the home, and coordinated roofing, siding, windows, and trim.
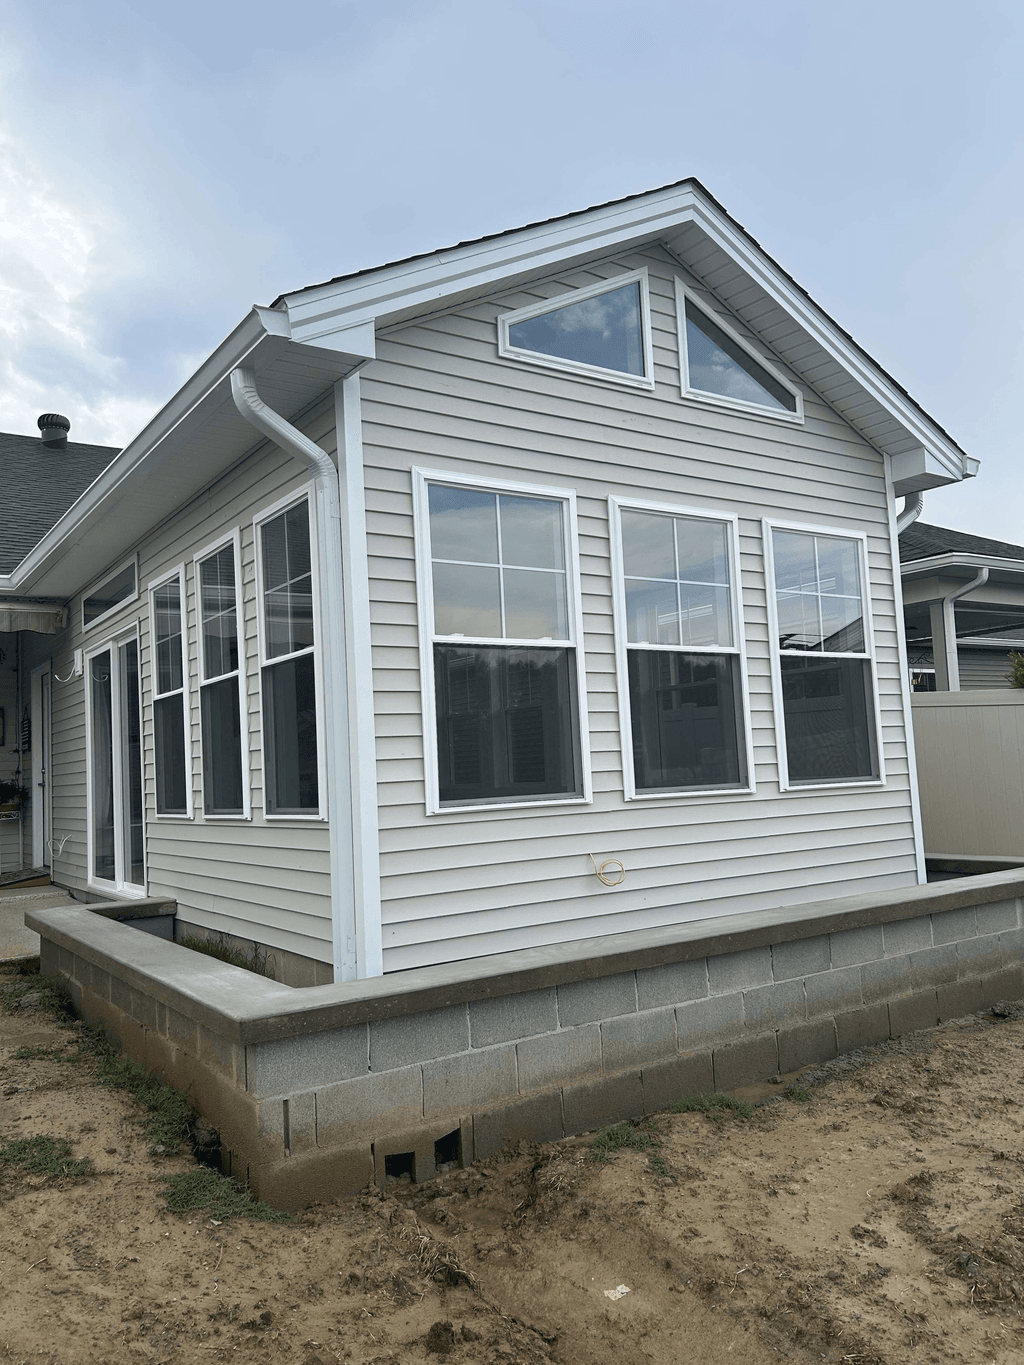
Service overview
Sunroom ideas we can discuss
Start with the home, the visible concern, and what you want the finished exterior or living space to do better.
- 01Window-rich sunroom additions
- 02Interior and exterior finish coordination
- 03Roofing, siding, windows and trim brought together
What to consider
Questions that shape a useful sunroom
- How you want to use the room from season to season
- Which views, daylight and access points matter most
- How the addition should connect to the existing home
- Which interior and exterior finishes should feel continuous
Planning your inquiry
Plan the room around daily life
Define the purpose
A quiet sitting room, gathering space and flexible everyday room each place different priorities on layout, light and access.
Study the connection
The existing roofline, exterior wall, doors and surrounding yard all influence how an addition can feel like part of the home.
Plan for sun and shade
The room's direction, nearby shade, overhangs and amount of glass influence when direct sun and glare reach the space. Before fixing the window layout, compare the selected window system's NFRC-rated U-factor and solar heat gain coefficient (SHGC), and consider ventilation against the seasons and times of day you expect to use the room.
From our work
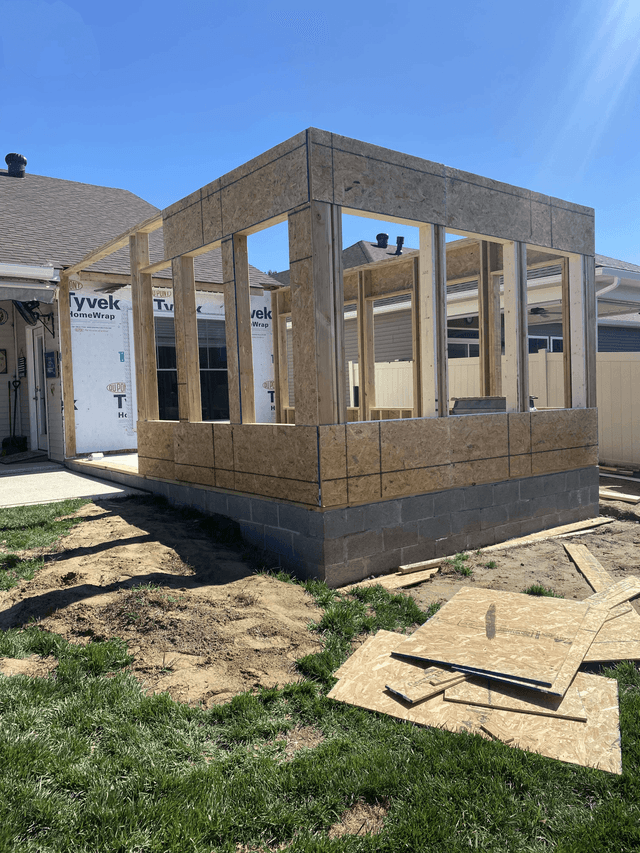
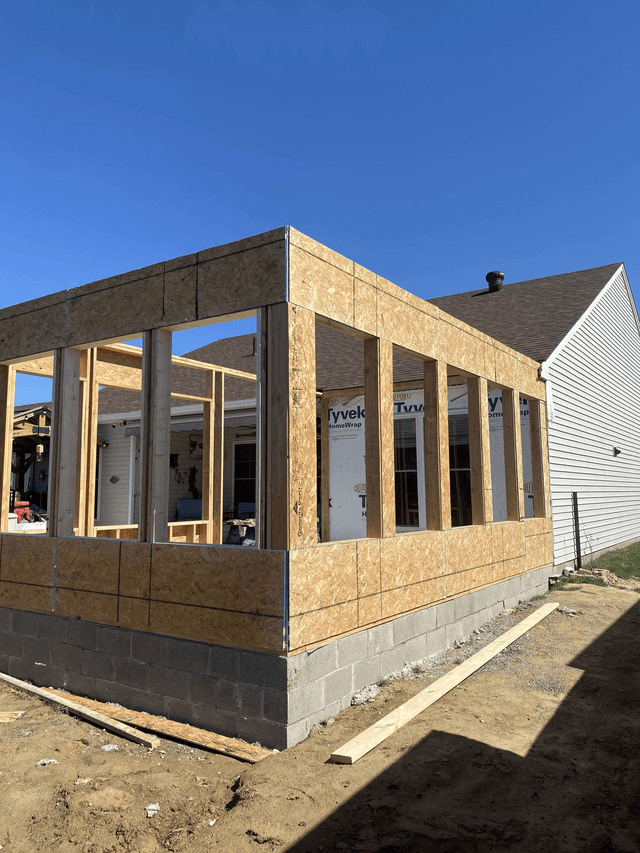
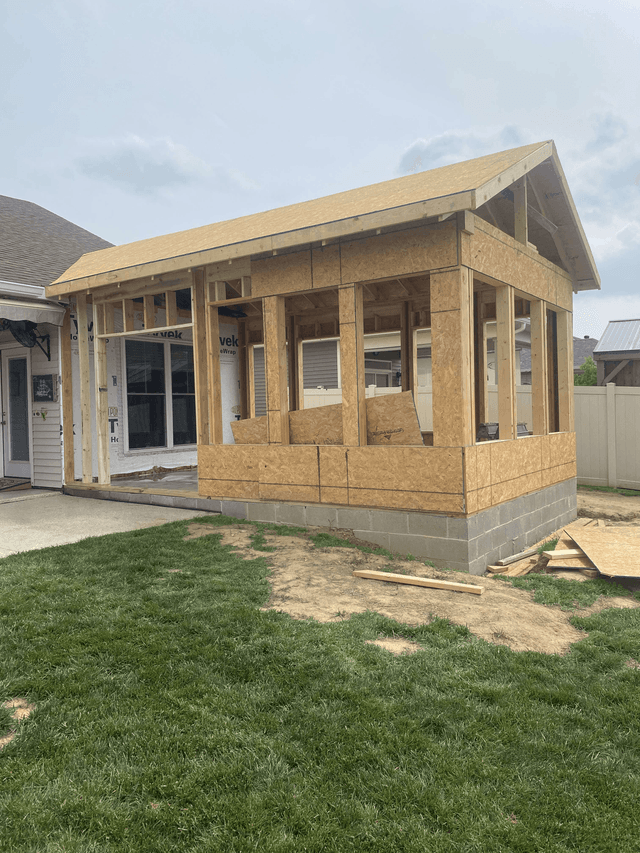
See the details in real projects.
Common questions
Clear starting points for your project.
What is the difference between a sunroom and a screen room?
A sunroom is enclosed with windows and finished as an interior-like space. A screen room emphasizes fresh air and insect protection through screened openings. The right choice depends on how and when you want to use the room.
Can a sunroom be used year-round?
It can when it is planned as a conditioned four-season room rather than a three-season enclosure intended mainly for milder weather. The label alone does not determine comfort: window U-factor, solar heat gain coefficient (SHGC) and air leakage, plus insulation and air sealing at the walls, roof and floor, orientation and shade, and the heating and cooling plan all work together. Define the seasons and temperature range you expect before the enclosure, glass and mechanical approach are selected.
What should be evaluated before adding a sunroom to an existing home?
Begin with the proposed location and how the new room will meet the house. The foundation or floor height, roofline, exterior wall and door opening, drainage, window orientation, and siding and trim transitions all influence the design. The location should also be checked against property-specific setbacks and easements before the layout is finalized.
How should a sunroom roof connect to the existing home?
The connection should be planned as a continuous water path rather than relying on surface caulk. Roof slope and runoff should move water away from the house; the new roofing, underlayment and roof-to-wall flashing should overlap in the correct sequence and integrate with the existing wall’s water-resistive layer, siding and gutters. Before those layers are covered, exposed roof and wall framing or sheathing should be checked for existing moisture damage and repaired as needed. The specific flashing and drainage details depend on the roof shape, wall construction, selected materials and manufacturer instructions.
Why do sunroom windows develop condensation?
Condensation can form when humid indoor air meets cooler glass. In a window-rich sunroom, surface moisture is influenced by indoor humidity, outdoor temperature, air circulation and whether the room is heated or cooled. Fogging trapped between panes is different and can indicate an insulated-glass seal problem. Note where the moisture appears before assuming the window or roof is leaking.
Can a sunroom be built on an existing deck or patio?
Sometimes, but an existing outdoor surface is only a starting point. For a deck, the footings, posts, beams, ledger, joists, connections and overall condition must be evaluated for the added walls, roof, glass and site-specific loads; reinforcement or replacement may be needed. For a patio, check cracking or settlement, drainage, foundation conditions and whether the slab can support the proposed enclosure. If the room will be conditioned, the floor must also be planned as part of the air-sealed, insulated and moisture-managed enclosure. Decide whether the existing structure can remain, be strengthened or should be rebuilt before the sunroom layout and window system are finalized.
Related exterior work
Ready to discuss your sunrooms project?