
Screen Rooms · Owensboro & Daviess County
Screen rooms & screened porches in Owensboro.
Whether you want to screen in a suitable existing porch or build a new screen room, Precision Exteriors helps Owensboro and Daviess County homeowners plan the structure, airflow, views, drainage, and connection to the home.
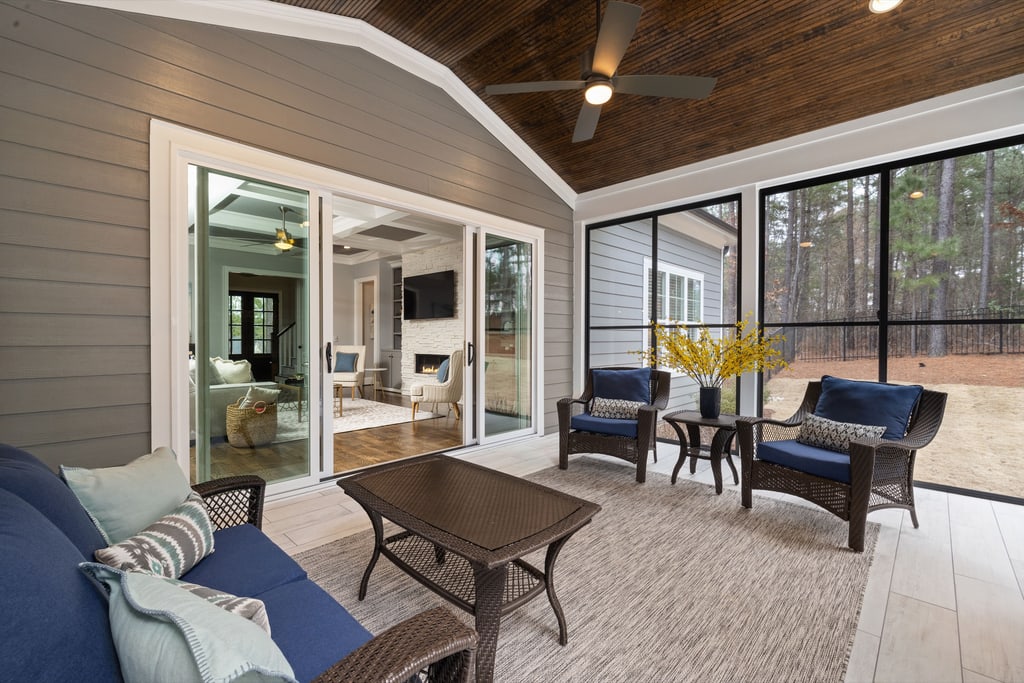
Service overview
Screen-room ideas we can discuss
Start with the home, the visible concern, and what you want the finished exterior or living space to do better.
- 01Comfortable screened living space
- 02Natural light and fresh-air connection
- 03Finishes coordinated with the home
What to consider
Plan the way the room should feel
- The view and direction of the most useful airflow
- How people will move between the home, room and yard
- Where shade, weather exposure and privacy matter
- How the roofline and exterior finish should relate to the house
Planning your inquiry
Begin with the outdoor experience
Choose the connection
Think about which interior room, door and yard area the screened space should connect.
Prioritize view and airflow
Screen placement and room orientation influence how open the space feels and how comfortably air moves through it.
Coordinate with the home
Roof shape, trim, siding and floor transitions help a screened room feel intentional rather than appended.
Common questions
Clear starting points for your project.
How is a screen room different from a sunroom?
A screen room uses screened openings for outdoor airflow and insect protection, so outdoor temperatures and wind-driven rain still reach the space. A sunroom uses a glazed enclosure for more weather protection; when year-round conditioned comfort is the goal, its windows, walls, roof, floor, air sealing, insulation and heating or cooling approach must work together. Replacing screens with windows later is not automatically a simple swap because the existing roof, framing, foundation or floor, drainage, openings and house connection may need to support a different enclosure. If future conversion matters, include that goal in the original screen-room planning.
Can an existing porch become a screen room?
Sometimes. Before an existing porch is enclosed, its roof, posts and framing, foundation or floor, drainage, openings and connection to the house should be evaluated. If those elements are suitable, the screen room can be planned around access, airflow, views and finishes; if not, repairs or a new covered structure may be the better direction.
How should screen mesh be chosen for a screen room?
Start with the smallest insects you want to exclude, the views you want to preserve, desired airflow, and likely contact from pets or high-traffic areas. A tighter weave can improve protection from smaller insects but generally reduces openness, airflow and viewing clarity; a more open mesh favors breeze and the outward view. Heavier-duty polyester options can better resist tears and punctures, but their thickness and available widths must suit the framing and attachment system. Compare actual samples, confirm panel-size and installation compatibility, and follow the selected fabric manufacturer's cleaning guidance instead of assuming every screen can be scrubbed or pressure-washed.
Will a screen room keep out rain?
A covered screen room blocks direct rain from above, but screened walls are not weather-tight, so wind-driven rain can still enter. Roof overhang, room orientation, drainage, floor materials and furniture placement all affect how the space handles wet weather. If stronger rain or seasonal protection is a primary goal, compare a screen room with a more enclosed sunroom before deciding.
What should a screen-room floor be designed to handle?
Because screened walls can admit wind-driven rain, the floor should use materials and an assembly intended for outdoor exposure that can drain and dry. Water should move away from the house without collecting at door thresholds, wall bases, framing or low spots. Before enclosing an existing slab or deck, check its condition, slope, connection to the home, surface drainage, and any gaps or outlets needed for water and debris; final spacing and finish details should follow the selected flooring manufacturer's instructions.
Ready to discuss your screen rooms project?